Why the Cast Iron Survived Long Enough to Be Colonised
Policy written to protect artists' bedrooms ended up creating the architecture of their showrooms
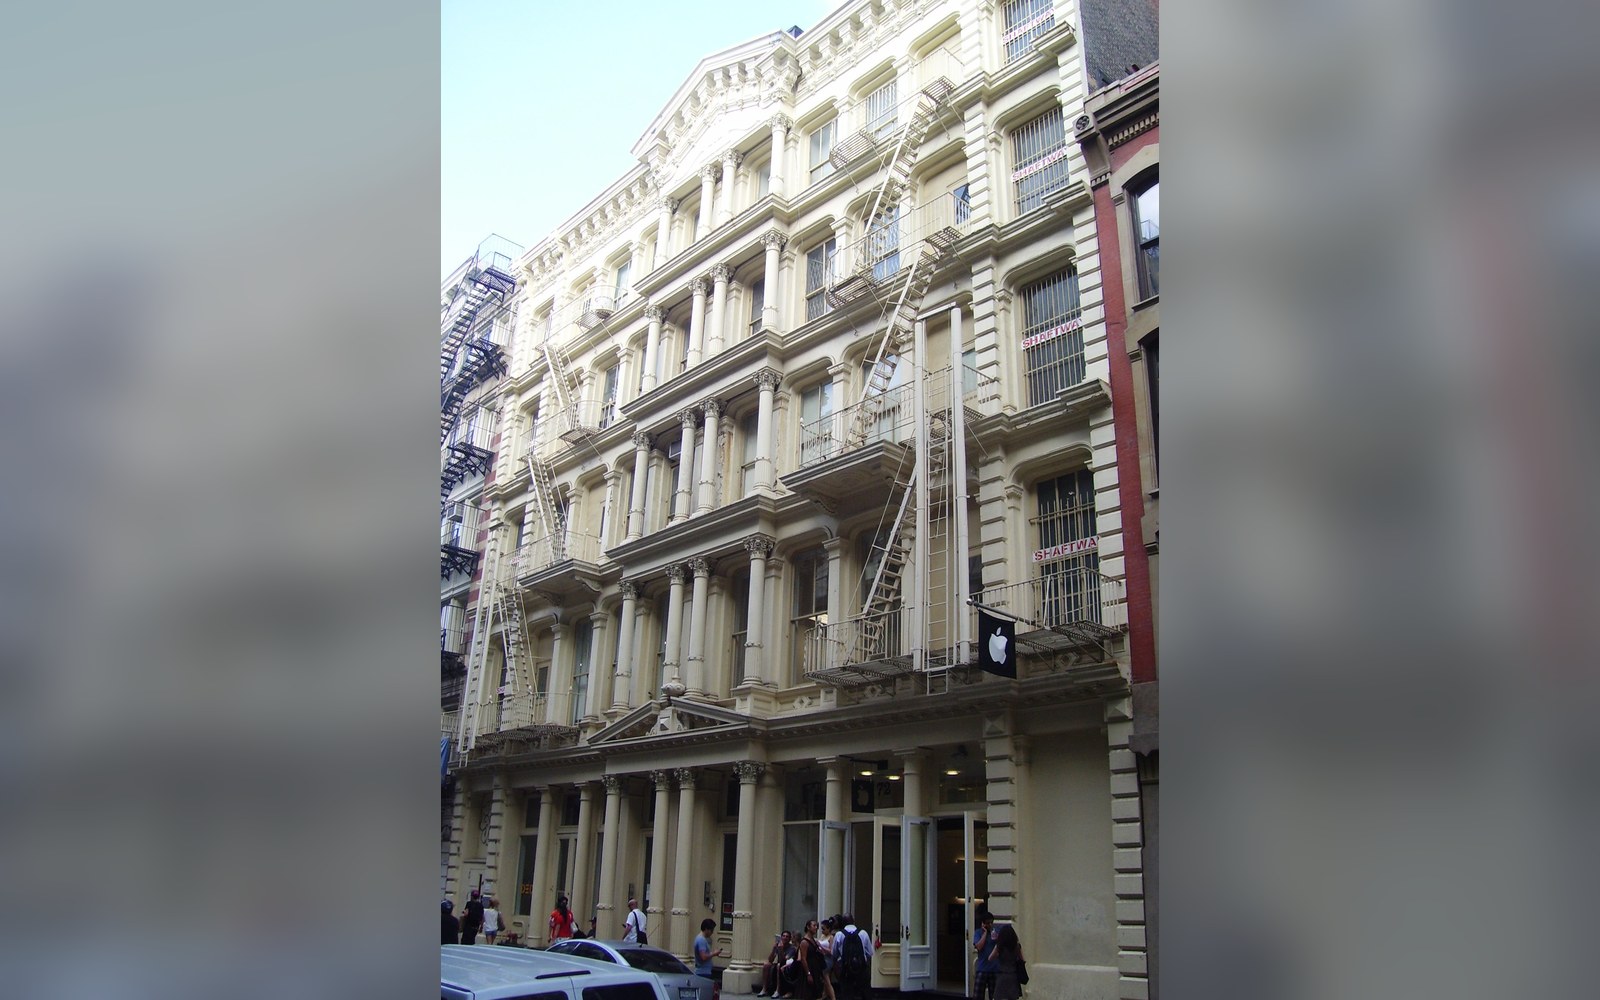
SoHo’s cast-iron manufacturing buildings: high ceilings, wide bays and freight elevators, protected by the 1971 artist-certification program and the 1982 Loft Law.
Photo: 72 Greene Street from south · Wikimedia Commons
Zoning Wrote the Floor Plan
Before Leo Castelli signed a lease at 420 West Broadway in 1971, SoHo's cast-iron buildings had spent the better part of a decade in legal limbo. The blocks between Houston and Canal Streets were zoned M1-5A and M1-5B — light manufacturing — which made living there, technically, illegal. Artists had been moving in since the late 1950s, drawn by rents that reflected the district's declining industrial use and by floors that no residential landlord would offer: uninterrupted spans of eight hundred to two thousand square feet, ceilings running twelve to sixteen feet, freight elevators wide enough to swallow a loaded pallet. The city knew people were sleeping in these buildings. It mostly looked away.
The 1971 Artists Certification program, administered through the New York City Department of Cultural Affairs, began to formalise that tolerance. Under the scheme, artists who could demonstrate professional status were entitled to occupy manufacturing lofts as joint live-work spaces — a designation that the city eventually codified into what became known as loft law, the body of legislation (beginning with Local Law 7 of 1982 but rooted in earlier administrative practice) that regulated, and thereby stabilised, this class of tenancy. The stabilisation was not incidental. By fixing artists as legal occupants and limiting landlords' ability to evict or convert, the policy held the building stock in a state of institutional suspension — neither demolished for office towers nor renovated into conventional apartments — for precisely the years in which the gallery market needed room to expand.

The back office is where a district is actually run: leases, shipping schedules and the artists’ accounts.
Photo: Nic Wood / Pexels
What the Buildings Were, Structurally
The cast-iron district — SoHo's proper architectural designation — is a concentration of mid-nineteenth-century commercial and light-industrial buildings whose facades were assembled from prefabricated iron components bolted over a masonry or iron skeleton. The system, developed in New York from roughly 1850 onward by founders including James Bogardus, allowed elaborate ornamental fronts to be catalogued, ordered, and erected quickly. It also produced structural columns slender enough, relative to their load-bearing capacity, to leave interiors almost entirely open. No load-bearing partition walls meant that a single floor could be read, by a dealer arriving in 1970, as one enormous room. SoHo's Cast Iron Historic District, designated by the New York City Landmarks Preservation Commission in 1973, ultimately protected approximately twenty-six blocks and more than five hundred individual buildings — the largest concentration of cast-iron architecture in the world, locked in place just as galleries were realising what it offered.
The freight elevators deserve particular attention. Industrial tenants had demanded lifts with interior cabs measuring eight feet wide or more, rated for several tons, because the manufacturing trades that worked these floors — printing, textiles, light machinery — moved heavy material between levels constantly. When those trades left, the elevators stayed. A gallery transporting a ten-foot canvas or a large welded sculpture needed exactly this infrastructure. No conventional passenger lift, and certainly no residential building, provided it. The cast-iron loft solved a logistics problem that purpose-built gallery spaces of the period rarely did.
- Late 1950sartists begin occupying SoHo manufacturing lofts illegally
- 1968Paula Cooper opens at 96–98 Prince Street, first commercial gallery in SoHo
- 1971New York City Artists Certification program formalises live-work loft tenancy
- 1971Leo Castelli takes space at 420 West Broadway
- 1973NYC Landmarks Preservation Commission designates the SoHo–Cast Iron Historic District (~26 blocks, 500+ buildings)
- 1982Local Law 7 codifies loft-law protections
- Mid-1990srising rents begin pushing galleries toward Chelsea
Accident as Urban Policy
None of this was planned as cultural infrastructure. The 1971 certification program was a pragmatic response to a housing crisis among working artists, not a strategy to incubate a gallery district. The Landmarks designation of 1973 was driven by preservationist concern for nineteenth-century industrial architecture, not by any anticipation of the art market. And yet the two acts together — one freezing tenancy patterns, one freezing facades — produced a district in which the physical conditions for large-scale contemporary art display were abundant, cheap relative to midtown, and legally durable.
Paula Cooper had opened at 96–98 Prince Street in 1968, before any of the legal protections were fully in place, operating on the faith that the buildings would survive. The law caught up and confirmed what the artists already knew: that SoHo's manufacturing stock was, almost by accident, the most gallery-ready real estate the city had ever produced. The policy that protected bedrooms ended up standardising the showroom. By the time the rent rose high enough to push galleries toward Chelsea in the mid-1990s, that standardisation had held for more than two decades — long enough to make SoHo synonymous with the very idea of a gallery district.
The cast-iron district — SoHo's proper architectural designation — is a concentration of mid-nineteenth-century commercial and light-industrial buildings whose facades were assembled from prefabricated iron components bolted over a masonry or iron skeleton.
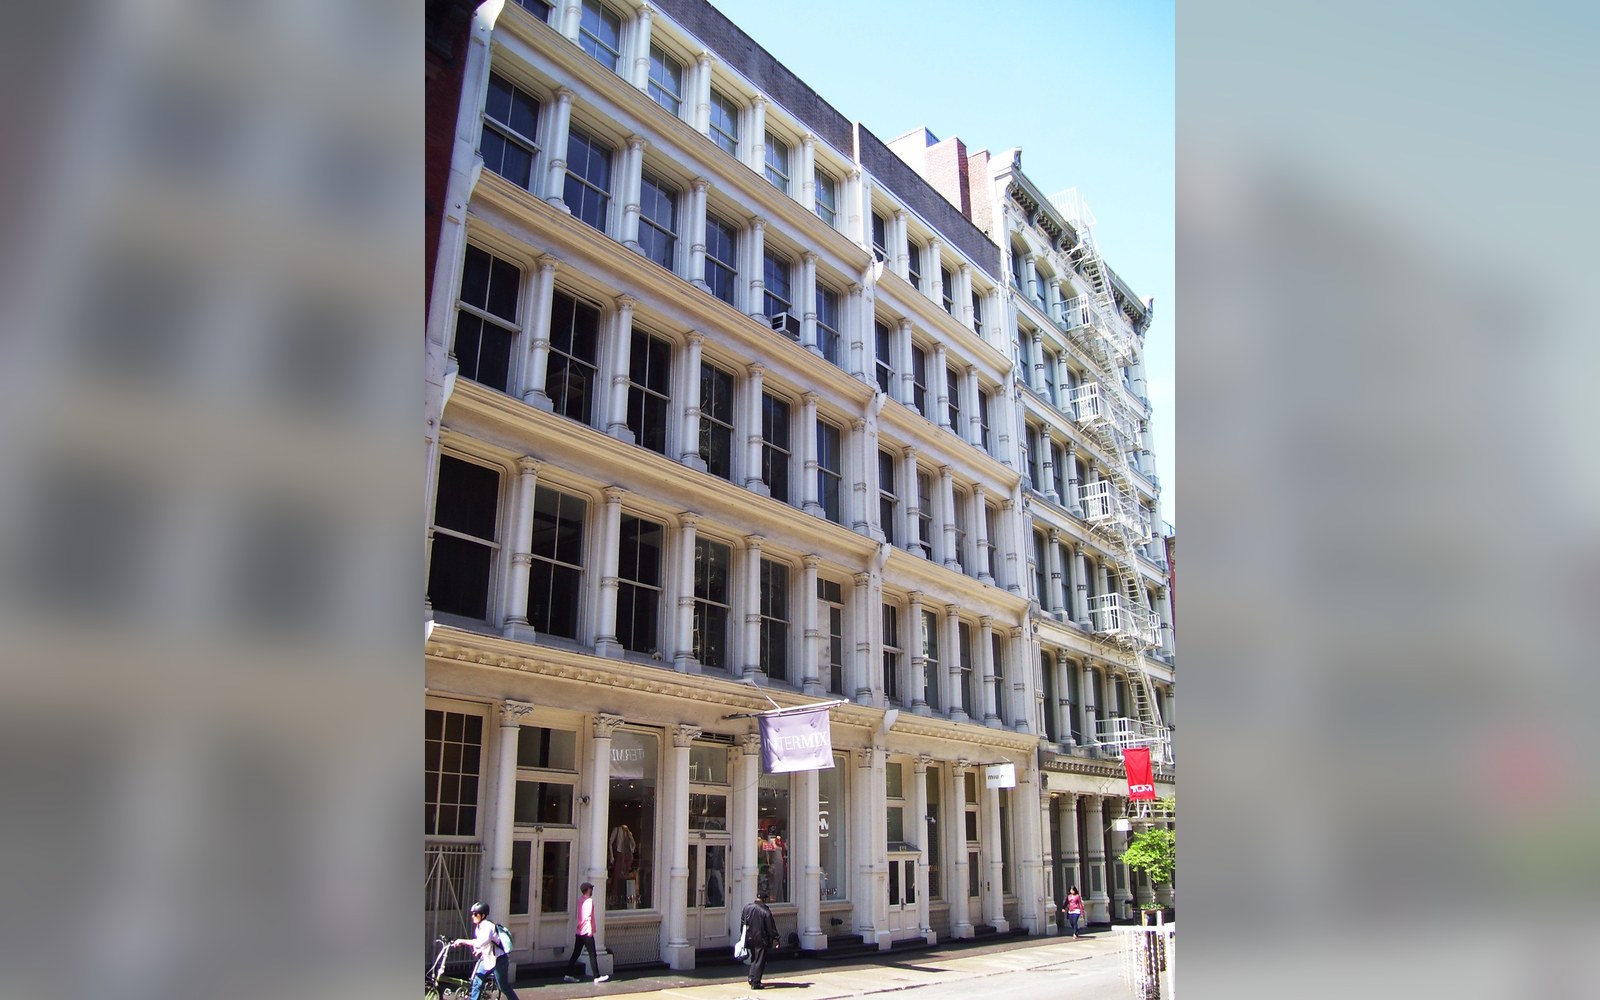
Elsewhere in SoHo: Paula Cooper’s gallery at 96–98 Prince Street, opened 1968: the first commercial gallery in SoHo. The First Gallery Below Canal
Photo: 96-104 Prince Street · Wikimedia Commons